

How Much Does it Cost to Build a House? – UK 2023 Guide
Building a house is a dream shared by thousands of people in the UK. Sometimes, you just cannot find the right canvas on the market. Having complete control over layout and design is a luxury that, unfortunately, can come with a hefty price tag.
But that is only if you are unaware of the costs involved. Careful planning can bring your dream to life without painful costs. It begs the question: how much does it cost to build a house? Or, more realistically: how much can I spend on building a house?
What Affects the Price of a Self-Build?
The biggest contributor to the price of a self-build is size. When you increase the size of the house, you increase the size of the bill. The footprint is key: if it grows, you will need a larger plot of land, more building materials and longer to build your new home. Remember that you can reduce the price per square metre with a few crucial economies of scale, making careful design vital.
Extending service connections to gas, water and electricity can be expensive, so you should keep the layout of your home simple. It is the same for the boiler, heating and even things like stairs. Try a simple floor plan.
You can maximise a small plot by adding more storeys to your design. The footprint will not change, but you will receive more space. That way, you will save money on land, foundations and roofing.
Costs per Bedroom
As you add more rooms to your house, the necessary land and materials are added to your bill. However, with the luxury of storeys and the set prices of things like foundations, adding a fourth or fifth bedroom is cheaper than creating a two-bedroom house.
2 Bed
£185,000 – £280,000
3 Bed
£240,000 – £365,000
4 Bed
£290,000 – £440,000
5 Bed
£315,000 – £475,000
Cost per Square Metre
On average, building a home in the UK costs somewhere between £1,750 and £3,000 per square metre. This figure does not include VAT, although there is no VAT on new-build houses and flats.
Buying a Plot
A plot is the first place to start when building a house. Land prices vary throughout the country and are the most costly factor in the build. Knowing how much to spend on the land and when you are getting a good deal is challenging.
Try the third, third, third rule. It states that the final value of your self-build should be split equally between the price of the plot, the price of the build and the profit you make when selling. Then all you need to do is find the prices of similar houses in the area and work backwards.
Be aware that the quality of your plot can dramatically impact the cost of your build; every 1o of gradient adds around £1,000. You want to give your builders the best land to work on, so look for flat, clear areas.
Your plot may also be connected to local services or have easements, covenants and wayleaves that can be costly to remove before construction begins.
Don’t forget that if you are replacing an existing building, you should factor in demolition and clearing costs. If you are building on a green field site, consider whether you can attach the house to mains gas, electricity, water, sewers and telephone lines.
Pre-Construction and Additional Costs
Before you can start on the construction, several costs must be addressed. Here is a list of some relevant charges you may be subject to:
Legal fees – £500 – £1,000
Planning application fees – £462
Demolition costs – £5,000 – £10,000
Stamp Duty Land Tax – Depends on the value of the property, only applies to those valued at over £250,000
Design Fees – Usually 7-10% of total build cost
Topographical Site Survey – £350 – £500
Self-Build Insurance – roughly 1% of build costs
Warranty – roughly 1% of the contract value
Preliminaries, like skip hire, scaffolding, and security – £5,000 – £12,000
*All of these figures are approximations based on the time of publishing, May 2023.
Building Foundations
Predicting the price of foundations is difficult as it can often only reveal itself when you break ground. However, the cost per square metre is usually consistent, and the type of foundation your need depends on the soil you are building on. A local authority surveyor or inspector will decide the best option.
Along with this call, they may recommend reinforcing solutions such as rafts, piles and ring beams. These additions can increase your foundation cost by up to £10,000 in the worst cases.
The gradient and surroundings of your site may also present a challenge that requires additional funds to overcome. Nearby trees can be a nuisance and may need removing, and your distance from a ready-mix concrete plant and tip for removals can also add costs.
Choosing a Construction System
Your home’s construction system impacts the price of the build. There are four common options used in the UK:
Concrete Blockwork
If you use concrete blocks for your structural walls, it will make up around 13-15% of the overall cost of the build. This figure is on average £30,000.
Timber Frame
A timber frame with 140mm studs is higher, around 1.5% more expensive than blockwork, adding around another £3,000.
Oak Frame
As oak is a more expensive material, it costs around 50% more than concrete blockwork. It may add £15,000 to your final bill.
SIPs and ICF
Structural insulated panels (SIPs) and insulated concrete framework (ICF) reduce the time required to construct the framework and provide airtightness to lower the need for additional insulation. They cost around 5 – 20% more than concrete blockwork.
Choosing a Construction Material
Just as you can choose between different construction methods, you can also choose between construction materials. These options are the most popular:
Brick
Brick is the most common building material used for houses in the UK; building with it typically costs 5% of the overall build price. You buy bricks by the 1,000, costing anywhere from £200 to £1,000, depending on your chosen type. Using reclaimed bricks will push you towards a 4 figure cost per 1,000.
Obviously, the number of bricks you need depends on the size of your design, although typical UK homes require anywhere from 7,000 to 15,000.
Natural Stone
A popular modern alternative to bricks, natural stone can be used as the exterior element of a cavity wall. They are similar in price to high-end, handmade bricks.
You have two options: reconstituted stone or traditional random stone. The reconstituted stone carries a similar labour cost to brickwork but an increased material cost. However, random stonework requires more time and labour.
External Rendering
Providing an affordable alternative to brick or stonework, external rendering covers blockwork for a light aesthetic finish. White cement and local sand remove the need for paint, saving you around £10/m2.
By adding lime to your external render, you can increase its permeability and prevent the build-up of mould and dampness. Or you can opt for a strong, waterproof polymer render. Both these options will increase costs.
Cladding
Your choice of cladding determines its cost. A painted softwood shiplap is affordable, whereas denser woods like oak, sweet chestnut or western red cedar cost roughly the same as a high-quality brick construction. RoofingMounting cladding on a timber frame without block backing is also cost-effective.
Roofing
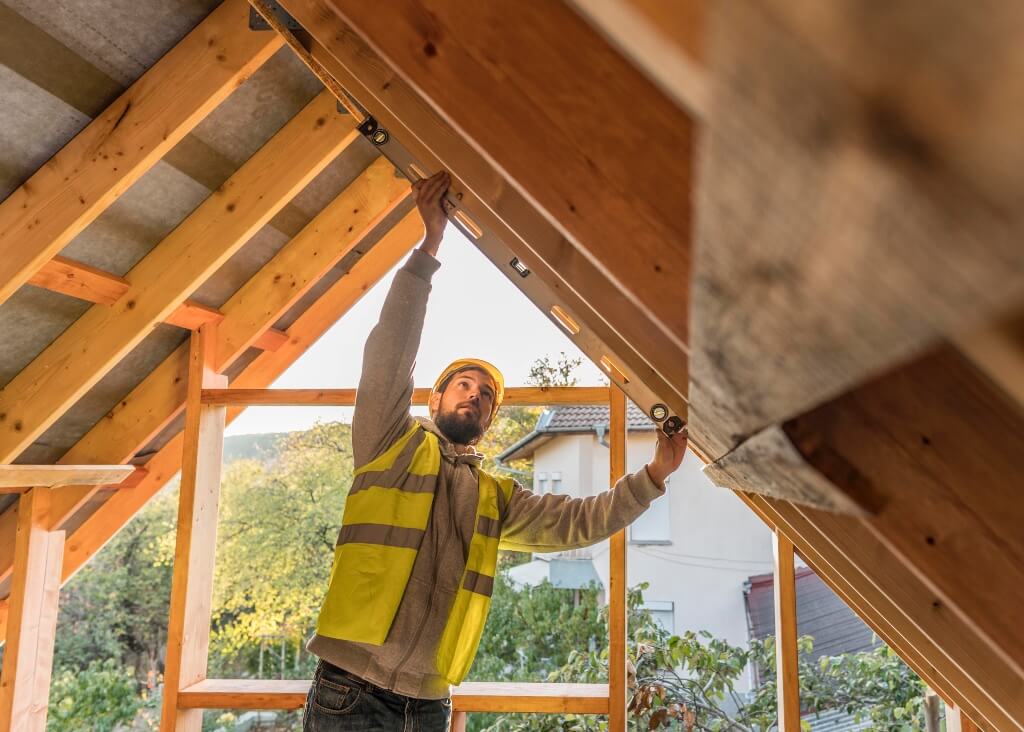
The price of a roof depends on its structure, insulation, covering, detailing, felt and battens. Opting for a lower-pitched roof is affordable as it uses shorter, thinner timber beams, reducing materials costs.
Whenever you increase the complexity of the design, your costs will jump. The construction team will have to cut trusses to size instead of using factory-made alternatives and an engineer will have to look at the proposed design and produce Building Regulations calculations.
What’s more, you may need structural steelwork to support a complex roof. Remember that increasing the pitch of a roof by 5% doubles the construction cost; increasing it by 10% triples the cost.
Roof Coverings
As a general rule of thumb, the smaller your tiles, the higher the labour and material costs. Then any decorative details like ridges and verges or natural building materials like clay or slate tiles will also increase the costs.
Chimneys
Having fallen out of fashion, you probably will not include a chimney in your home. However, if you want one, installation starts at around £6,000. Or you can opt for a log burning stove and a stainless steel flue, costing around £1,650 to £2,500 to install.
Flooring
Though you may imagine that flooring is just a choice between carpet, tile, wood or laminate, the decision has multiple layers. Quite literally.
You need to start with a ground-floor structure. The most common variations are concrete slab, suspended timber or beam and block:
- A suspended timber floor has wooden beams stretched between load-bearing walls supporting floorboards. It typically costs around £6,000.
- A concrete slab floor also costs around £6,000. It is a level concrete slab laid on the ground floor, ready for levelling and flooring on top.
- A beam and block floor uses a system of suspended beams that support concrete or clay blocks. They are the most expensive option, coming in at around £10,000.
Walls, Ceilings and Staircases
Blockwork and timber frame walls have similar costs. They are then finished with plaster or dry lining, both costing roughly £64/m2. You can paint over them with emulsion paint, apply wallpaper or tile them.
The standard height of a ceiling in the UK is 2.4 metres. Increasing height costs adds about another 1.6% of the price per 100mm. Then, your ceilings are usually plasterboard and skimmed with two coats of gypsum plaster. The construction costs around £17 – £20 per m2, although any decorative features will be extra.
The price of a staircase depends on its complexity and the materials used. A standard configuration with two straight softwood flights that meet at a half landing costs around £1,250. A single straight flight increases this cost to £1,500, whereas a hardwood, straight flight comes in at just over £2,000. Any complex designs like spirals cost more.
Windows and Doors
You have a few options regarding windows and doors. Off-the-shelf softwood painted casement windows and doors feature double-glazing and factor-fitted ironmongery cost around £60 – 85/m².
Then, if you want premium off-the-shelf softwood casements windows and doors, you will pay around £80 – £110/m2. Aluminium frames and hardwood surrounds are between £120 – £145/m2. Any bespoke designs will incur higher costs to manufacture and install.
Heating, Plumbing and Electrics
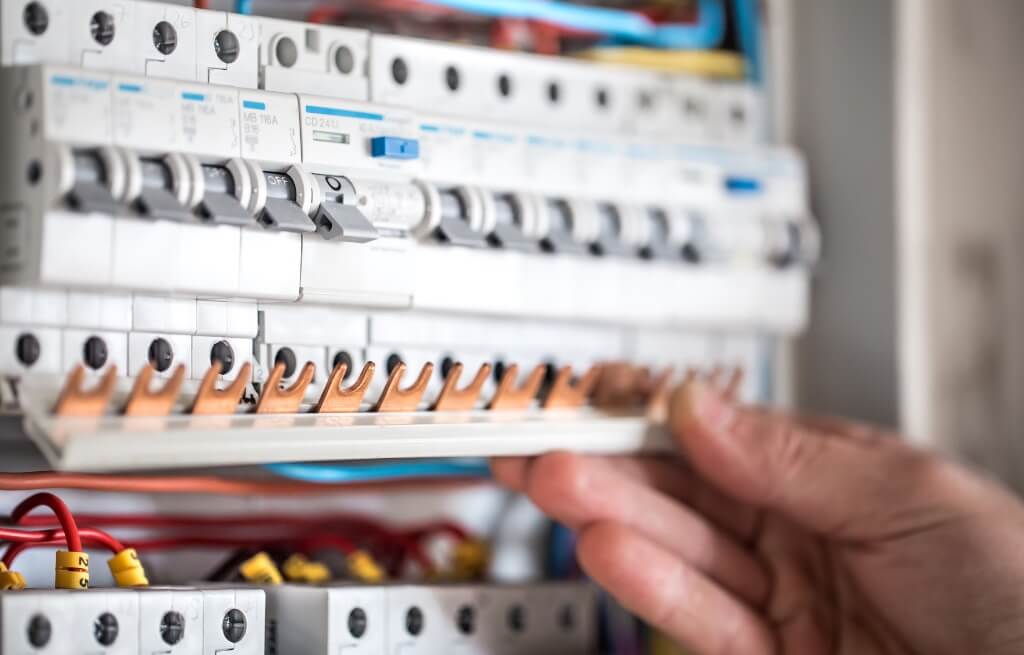
Typically, your heating will be a radiator system throughout the home controlled by a gas boiler and thermostat. It costs around £18 – £23/m2 or between £4,000 – £5,000 for an average house. Underfloor and renewable heating costs more, with underfloor heating costing £30 – £40/m2 or £6,600 – £8,800.
The price of installing standard electrics only varies by the size of your property.
Service Connections
When building on a green field site, you may not have the necessary service connections to bring water, electricity, gas, sewer systems and telephone lines to the build. Factor in £10,000 for these connections and another £2,000 – £2,500 for renewables if gas is unavailable.
In remote areas without access to a mains sewer, you need an alternative and an extra £2,500 in your budget to facilitate it.
Installing a Kitchen and Bathroom
Kitchen and bathroom installation prices depend on their size, style and construction. You could install an affordable kitchen yourself for around £5,000 or opt for a fully bespoke installed kitchen for closer to £50,000.
The same goes for a bathroom. While plumbing costs are typically universal, tile materials and installation can vary massively, starting from around £23/m2. Then you can add the prices of showers, baths, towel racks, shelves, underfloor heating and anything else you want.
DIY?
Labour costs are a large part of your budget; around 35%. You can complete every aspect of the build yourself, except for the gas connections, which must be installed by a Gas Safe Registered Engineer. Doing just 25 – 30% of the work yourself can reduce the costs to just 20 – 25% of the price of a contractor.
When managing your build, you have a few options that can impact the overall costs. Hiring a project manager to oversee everything is another expense. If you supervise the project efficiently, you can reduce its cost by 10 – 15%. However, the knowledge and experience of a project manager could be invaluable and streamline the process to avoid stress, unnecessary delays and additional costs.
Reclaiming VAT on a Self-Build
VAT at 20% may sound eye-wateringly expensive when factored in for every element of a new build. However, you can reclaim it from HMRC.
Keep all your receipts and documents carefully organised throughout the process, as you can only reclaim the VAT once. Then you must apply within three months of the project’s completion.
Our Self Build Construction Support
If you need expert assistance when building your house, we can help. At AB Drylining, we offer expert dry lining, plastering, external rendering and floor screeding to help you create the home of your dreams.
We are based in Wiltshire and help clients throughout the South West, including Bath, Swindon, Bristol and Gloucester. All our staff have CSCS cards and PASMA and IPAF accreditations.
Contact our friendly team today to enlist our services or need more information.
